
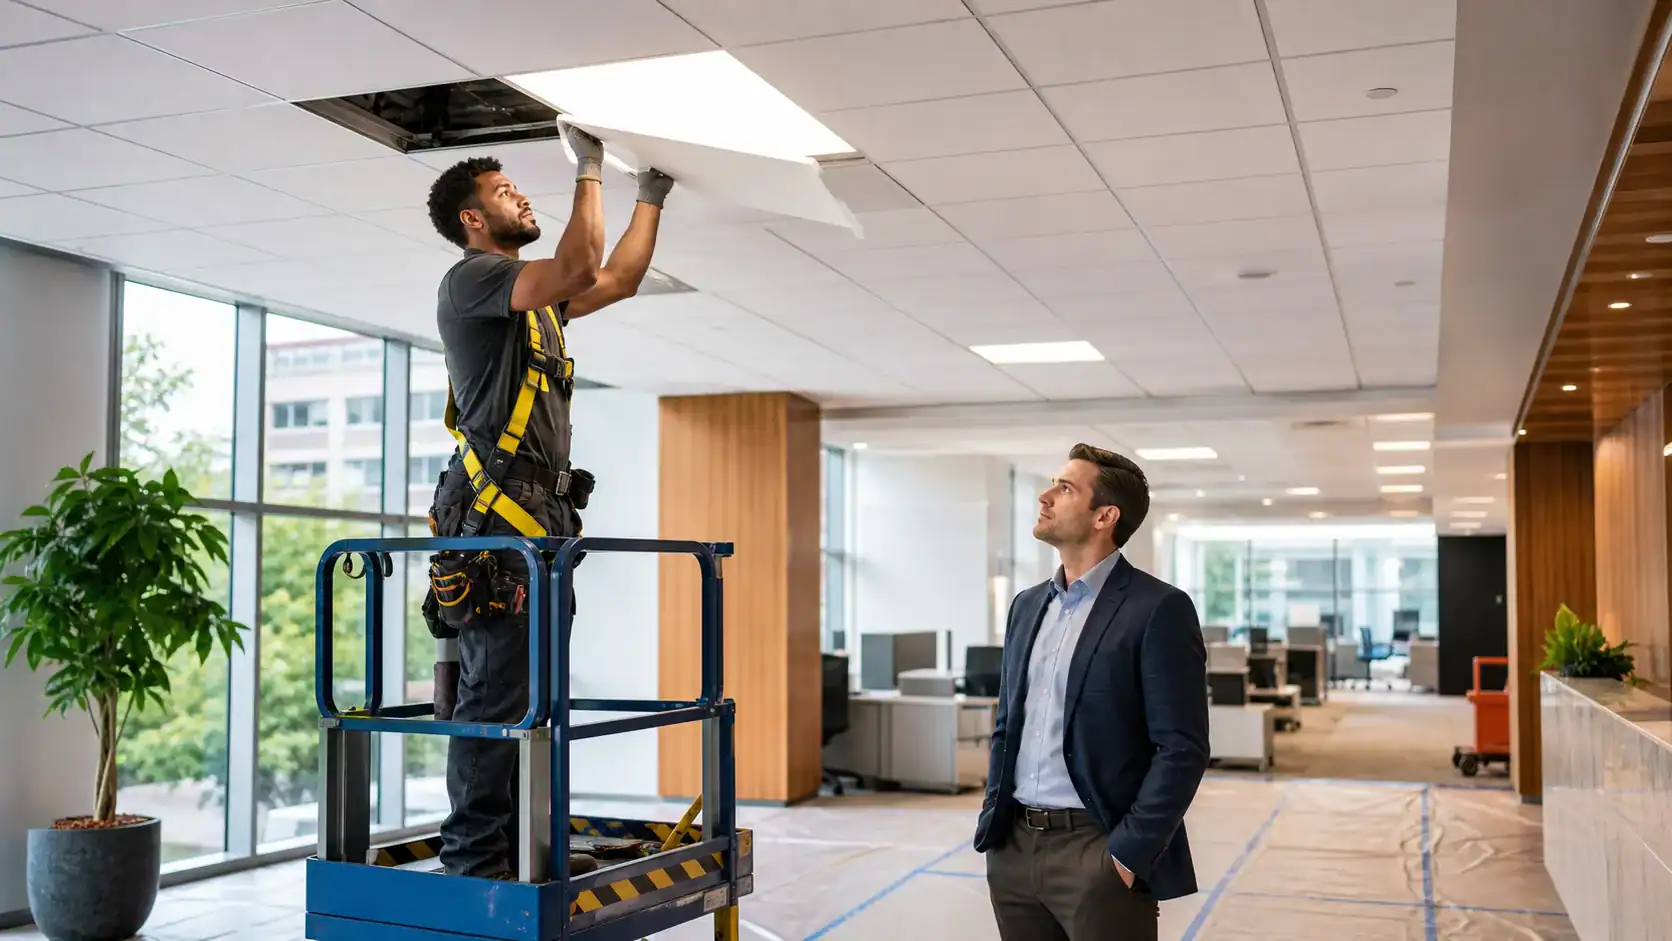
Understanding Commercial Lighting Retrofit Timelines in Rochester
A lighting retrofit works best when there is time to plan it around your building and your daily operations. Whether you want better interior visibility, safer exterior areas, lower-maintenance LED fixtures, or permanent lighting for your property, the timeline can vary based on the work involved.
For a commercial lighting retrofit in Rochester, MN, we typically move through several stages: site assessment, lighting design, approvals and equipment ordering, installation, and final testing. Planning ahead helps you avoid rushed product choices and gives your business more flexibility before shorter fall and winter days, snow, and year-end demands affect scheduling.
Scope and Site Conditions Set the First Milestones
Every project starts with a close look at the existing facility. Before we recommend fixtures or set an installation date, we review the current lighting, electrical panels, wiring, controls, mounting heights, and areas that may not have enough light. We also consider emergency lighting needs and whether the building has the electrical capacity for the planned upgrades.
Some projects are straightforward fixture replacements. Others need wiring changes, updated controls, new mounting methods, or electrical improvements before new lights can go in. Those details shape the early timeline.
A small office, retail space, or professional building may have a shorter planning period than a larger warehouse, medical office, school, manufacturing space, or multi-tenant property. Exterior lighting and permanent lighting can add another layer of planning because we need to consider building elevations, weather exposure, safe mounting access, and where controls will be located.
You can help us define the scope sooner by sharing details such as:
- Building plans or layout information
- Operating hours and restricted-access areas
- Recent utility information, if available
- Lighting concerns, such as dark parking areas or uneven interior light
- Goals for permanent exterior lighting, including seasonal scenes or color options
Clear goals keep the project focused. If your priority is parking lot safety, updated LED office lighting, less frequent maintenance, or a more polished customer-facing space, we can build the plan around that purpose instead of changing direction later.
Design, Approvals, and Equipment Shape the Schedule
Once we understand the site, the next step is turning the assessment into a lighting plan that fits your property. Fixture selection is not only about choosing LED lights. We consider lumen output, color temperature, beam direction, controls, occupancy sensors, emergency components, and fixture placement. Good placement can help limit glare, harsh shadows, dark corners, and wasted energy.
Equipment availability often affects the timeline. Standard commercial LED fixtures may be easier to source, while specialty linear fixtures, high-output warehouse lights, decorative fixtures, custom mounting hardware, or permanent lighting components can take longer to arrive. Ordering early is especially helpful when you want work completed before winter weather makes exterior access more difficult.
Approvals can also influence the schedule. Depending on the building and the scope, we may need to coordinate around permits, property management requirements, landlord approval, utility incentive paperwork, or a review of lighting plans. We recommend confirming these items before setting firm installation dates.
For permanent lighting, the design stage should answer practical questions early:
- Where will the system mount on the building?
- How will weather exposure affect the installation?
- Which lighting zones should operate separately?
- Will you want timers, scenes, colors, or app-based controls?
A confirmed design, ordered equipment, and clear access plan create a much steadier path toward installation.
Installation Phasing Keeps Businesses Operating
Lighting work should fit your business schedule whenever possible. Rather than treating the building as one large work area, we can often phase the project by room, floor, department, tenant area, or exterior zone. This approach helps limit disruptions and keeps needed areas illuminated during the work.
For example, office lighting may be updated after hours, retail fixtures may be changed in sections, and warehouse lighting may be planned around downtime. The right approach depends on how your team, customers, equipment, and building spaces need to function each day.
Installation time can be affected by ceiling height, lift access, fixture quantity, wiring changes, occupied spaces, furniture relocation, and the need to maintain lighting in active areas. Exterior and permanent lighting projects also depend on safe ladder or lift access, weather conditions, parking arrangements, and customer traffic.
Before work begins, you should have a clear schedule that explains when our crew will arrive, which spaces will be affected, where equipment will be staged, and whether any access restrictions or temporary lighting are needed. Fall can be a practical time to complete exterior work because it allows room for adjustments before snow, ice, and shorter daylight hours become regular challenges.
Testing and Seasonal Planning Protect the Final Deadline
Installation is not the final step. Once fixtures and controls are in place, we test the system to make sure it performs the way the plan intended. That can include checking fixture operation, programming controls, adjusting occupancy sensors, reviewing daylight settings, and confirming emergency lighting functions.
A walkthrough with your facility manager or business owner is also useful. New switches, timers, dimmers, and lighting controls should be easy for your team to understand. Permanent lighting systems may need additional setup for zones, schedules, colors, scenes, and seasonal programming.
It is wise to leave room in the timeline for final refinements. A fixture may need to be re-aimed after the space is in use. A sensor may need a sensitivity adjustment. An exterior lighting zone may look different at night than it did during planning. These small changes are normal, and allowing time for them helps the finished system better support safety, productivity, and appearance.
Plan Before Winter Limits Your Options
Early planning gives you more control over fixture choices, equipment lead times, access needs, and installation dates. It also helps prevent a lighting project from competing with busy seasonal schedules or poor exterior working conditions.
A clear lighting plan accounts for fixture lead times, building access, operating hours, and the desired completion window. Addressing those details early helps commercial properties avoid preventable delays as weather and year-end demands narrow available options.
Keep Your Retrofit Project Moving Forward
Rahman Electric can help you coordinate a commercial lighting retrofit in Rochester, MN that aligns with your facility’s needs and schedule. Our team works with commercial properties to identify practical fixture options and installation requirements. Contact us to discuss your lighting goals and request a project consultation.